
SOLD FOR $5,295,000
· Sold at asking price · Closed April 7, 2023

$5,295,000
$2,648 per sq ft
250 E 21ST Street #11A
250 EAST 21ST STREE
MLS® #RLS10907415

Listing by Douglas Elliman Real Estate
3
Bedrooms
4.5
Baths
2,000
Sq. Ft.
2022
Year Built
Sale Details
Property Summary
Description
Designed by the celebrated Paris Forino Interior Design, Residence 11A at 250 East 21st Street is a 2,000 square foot three-bedroom, three-and-a-half-bathroom home. A formal entry foyer opens up to the generous great room, with hand-laid White Oak herringbone wood floors, exceptional custom wall paneling, and oversized windows. The windowed kitchen features a best-in-class fully integrated suite of Miele appliances, including a gas range with built-in wall cabinet hood, refrigerator, and dishwasher. Custom millwork cabinetry is embellished with custom bone pulls and bespoke Waterworks nickel fittings and is paired with Tundra marble countertops and backsplash. The kitchen also includes a Liebherr wine refrigerator and stainless steel undermount sink with an InSinkErator disposal. The serene primary bedroom suite features a large walk-in closet. The windowed five-fixture primary bathroom, clad in Crystallo Pearl marble, features custom sconces flanking the elegant metal and millwork vanity with saddle leather pulls, and finished with bespoke Waterworks fixtures in polished nickel. Secondary bedrooms are provided with ample closet space and on-suite bathrooms, which feature custom White Oak vanities topped with Vanilla Pearl marble, Silveran marble floors, and Glazed Crackle tile walls and tub surrounds. Just off the entry, the glamorous powder room is finished with White Oak flooring and a custom vanity with Grande Antique marble. A dedicated laundry room includes a Miele front-loading washer and dryer. Boutique in scale, rich in character, 250 East 21st Street is perfectly situated in one of the city's most iconic and celebrated neighborhoods, just steps away from the park. Tree-lined streets lead to a classic contemporary address, designed to blur the boundaries between indoor and outdoor living. The homes are enhanced with a suite of wellness and social amenities, including two landscaped rooftop parks with views of New York's most iconic landmarks. The second-floor landscaped Yoga Garden shares adjacencies to the Fitness Center, with LifeFitness cardio and conditioning equipment, and a beautifully-appointed Residents' Salon. Additional conveniences include a 24-hour attended lobby, dedicated bicycle storage, and private storage available at an additional cost.
Property Details
Similar Active Listings in Gramercy Park
View All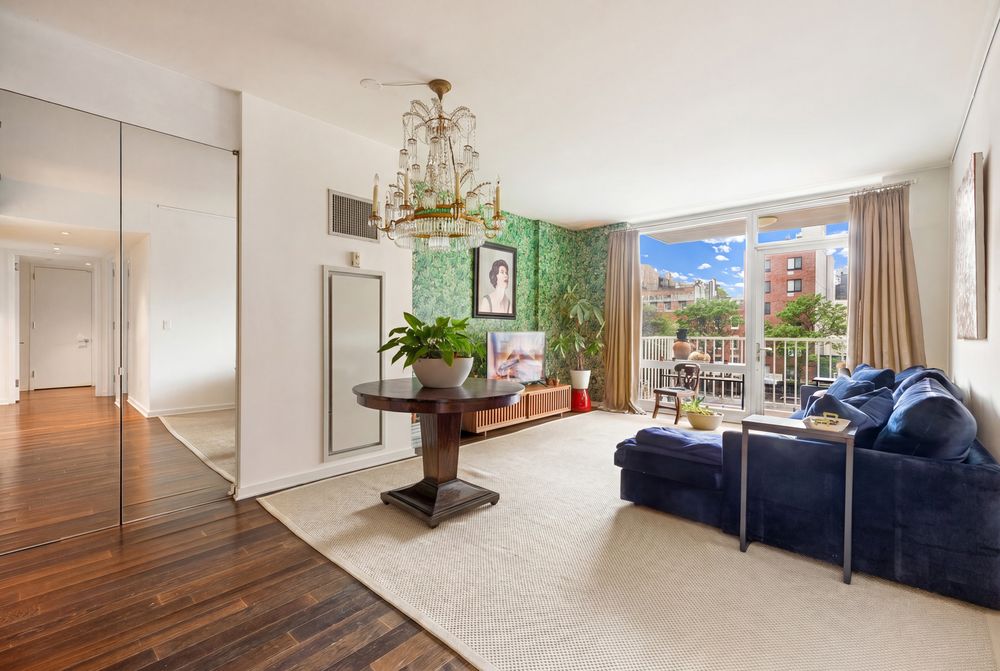 Active
340 E 23rd Street #3D
Condo • RLS #RLS20099276
 Active
32 Gramercy Park #10A
Co-op • RLS #RLS20104741
 Active
355 E 19th Street #PH
Condo • RLS #RLS20082538
 Active
60 Gramercy Park #8D
Co-op • RLS #RLS20091341
 Active
350 E 18TH Street #5A
Condo • RLS #RLS20060171
 Active
142 E 16TH Street #14ABC
Co-op • RLS #RLS20079699
Listing courtesy of Fredrik Eklund at Douglas Elliman Real Estate. Listing information for certain New York City properties provided courtesy of the Real Estate Board of New York's Residential Listing Service (the "RLS"). The information contained in this listing has not been verified by the RLS and should be verified by the consumer. The listing information provided here is for the consumer's personal, non-commercial use. Retransmission, redistribution or copying of this listing information is strictly prohibited except in connection with a consumer's consideration of the purchase and/or sale of an individual property. This listing information is not verified for authenticity or accuracy and is not guaranteed and may not reflect all real estate activity in the market. ©2026 The Real Estate Board of New York, Inc., all rights reserved. This advertisement does not suggest that the broker has a listing in this property or properties or that any property is currently available. This information is not verified for authenticity or accuracy and is not guaranteed and may not reflect all real estate activity in the market. ©2026 The Real Estate Board of New York, Inc., All rights reserved.