
SOLD FOR $1,550,000
· Sold at asking price · Closed March 22, 2024

$1,550,000
$1,031 per sq ft
401 E 89TH Street #6A
MLS® #RLS10942408

Listing by Serhant LLC
3
Bedrooms
2
Baths
1,503
Sq. Ft.
1963
Year Built
Sale Details
Property Summary
Description
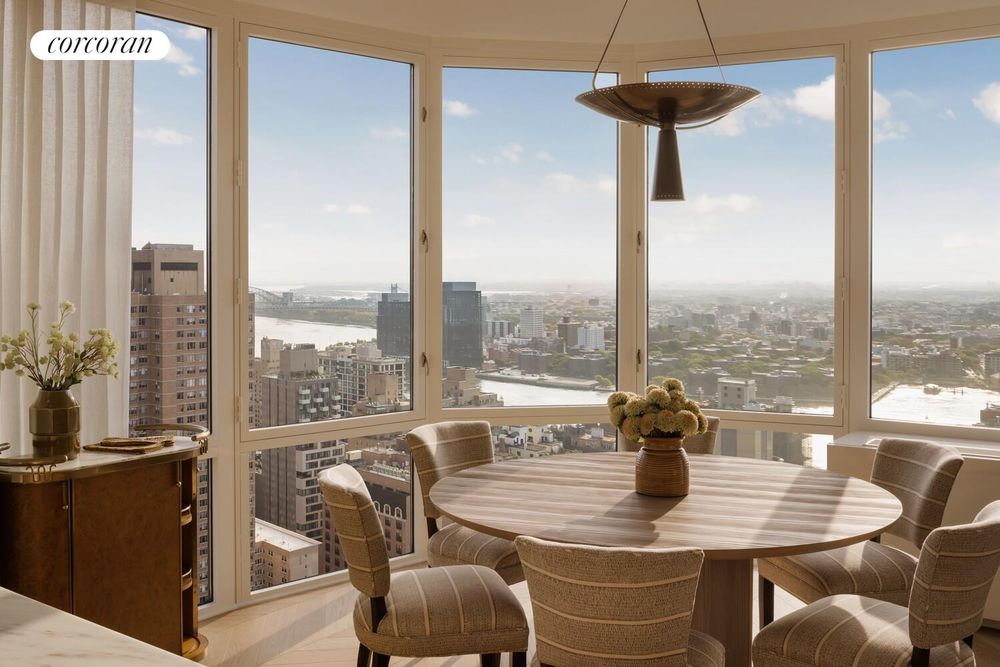
Welcome to 6A, an exceptional converted condo, offering an amazing layout and low monthly fees! This spacious home features a convertible 3 bedrooms plus home office, double exposure with an abundance of windows, a terrace, and 2 baths, making it a perfect choice for those seeking bright, sun splashed and plentiful space. Step inside and be captivated by the large, open kitchen meticulously designed by CA-Atelier. It boasts a granite island, subzero refrigerator, and top-of-the-line appliances, and massive island for prep space, ensuring a culinary experience. The double exposure layout beholds southern and west-facing windows, creating an airy and expansive atmosphere, while the terrace off the living room provides a delightful space for alfresco dining and relaxation. The primary bedroom is a massive tranquil retreat, complete with ample closet space and an ensuite spa-like bathroom, an escape to unwind and rejuvenate after a long day. This home also features thoughtful details such as pocket doors, abundant storage nooks, and the convenience of in-home washer and dryer. Ideally situated at 89th Street and First Avenue, you'll find everything you need right at your doorstep. Enjoy easy access to renowned amenities like Asphalt Green olympic-size pool, many activities, pickleball courts, tennis club, dog runs and neighborhood staple, Carl Schurz Park. Enjoy the best of the Upper East Side museums, running and bike paths along the East River Esplanade, and nearby is the historical Mayoral Home Gracie Mansion. Commuting is a breeze with the nearby 4/5/6/Q trains, ensuring a seamless journey to any destination. Additionally, you'll have the convenience of world-class dining options, Whole Foods for your big grocery trips, and an abundance of other shops and neighborhood amenities in close proximity. Living at Gracie Towne House is a delight, as offers a range of outstanding amenities including: a well-equipped gym to maintain an active lifestyle, a full-time doorman, a bike room, an additional laundry facility, and a garage for hassle-free parking. Pets allowed upon approval. This cond-op gave owners the option to buy out their shares to convert to condo, which has been done for this unit. There is no board interview. Subletting allowed from day one, no board interviews, and the building owns the lands it's on.
Property Details
Similar Active Listings in Yorkville
View All Active
315 E 88TH Street #6A
Co-op • RLS #RLS20090918
 Active
331 E 92ND Street #3B
Co-op • RLS #RLS20105740
 Active
226 E 95TH Street #206
Co-op • RLS #RLS20097223
 Active
400 E 84TH Street #31C
Condop • RLS #RLS20098058
 Active
400 E 84TH Street #25B
Condop • RLS #RLS20099227
 Active
345 E 80TH Street #19EF
Condo • RLS #RLS20103410
Listing courtesy of Zachery Brink at Serhant LLC. Listing information for certain New York City properties provided courtesy of the Real Estate Board of New York's Residential Listing Service (the "RLS"). The information contained in this listing has not been verified by the RLS and should be verified by the consumer. The listing information provided here is for the consumer's personal, non-commercial use. Retransmission, redistribution or copying of this listing information is strictly prohibited except in connection with a consumer's consideration of the purchase and/or sale of an individual property. This listing information is not verified for authenticity or accuracy and is not guaranteed and may not reflect all real estate activity in the market. ©2026 The Real Estate Board of New York, Inc., all rights reserved. This advertisement does not suggest that the broker has a listing in this property or properties or that any property is currently available. This information is not verified for authenticity or accuracy and is not guaranteed and may not reflect all real estate activity in the market. ©2026 The Real Estate Board of New York, Inc., All rights reserved.