
SOLD FOR $5,850,000
Listed at $5,950,000 · Sold 1.7% below asking · Closed May 4, 2017
$5,850,000
$1,950 per sq ft
Listed at $5,950,000 $-100,000 vs asking
876 Park Avenue #2-S
MLS® #RLS10010563

Listing by Warburg Realty Partnership Ltd.
4
Bedrooms
4.5
Baths
3,000
Sq. Ft.
1917
Year Built
Sale Details
Property Summary
Description
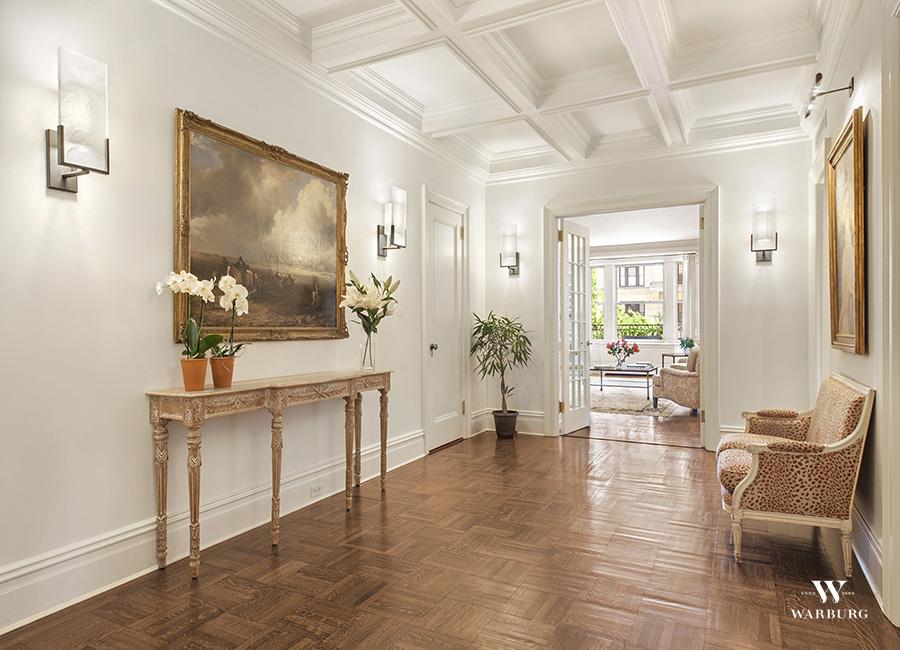
This elegant and stately 9-room home in a lovely pre-war cooperative boasts three grand-scale rooms overlooking the beautiful Park Avenue median. In the spring and summer, the trees and flowers in full bloom surround this luxurious home with a tranquil ambiance. The meticulously renovated residence has generously proportioned rooms with almost 10-foot ceilings throughout, refinished original oak floors, skim coated walls, whisper-quiet Thermopane insulated windows, newly installed central air and appliances, custom closets, a Sonos sound system, and heated floors in the en suite baths. Enter the apartment through a substantial gallery with gorgeous coffered ceilings, and proceed through French doors to a stylish 28-foot long living room with wood-burning fireplace and flooded with light from an oversized window facing Park Avenue. A separate hallway off the gallery leads to 3 generously-sized bedrooms. The primary bedroom with views over Park Avenue has 10-foot ceilings, a custom walk-in closet, and an en suite, windowed onyx tiled bath. The equally quiet second bedroom also offers a Park Avenue view. The third bedroom has an en suite windowed bathroom. The bedroom wing also includes a beautiful white marble hallway bath that can be used as a powder room. In addition, there is a lovely and spacious library that can be used as a fourth bedroom. Across the gallery is a banquet-sized formal dining room, perfect for large dinner parties. The dining room leads into a sunny, gourmet, windowed eat-in chef's kitchen with 2 walk-in pantries, custom cabinets, self-closing drawers, and abundant marble counter space. The kitchen offers a Sub-Zero refrigerator, Miele ovens and steamer, Wolf cooktop, and Bosch dishwasher. There is a separate laundry area right off the kitchen with a new washer/dryer, as well as a staff room/office with a full bath. Located at 78th Street, 876 Park Avenue is a highly sought-after, full-service, pet-friendly cooperative with a 24-hour doorman, live-in resident manager, brand new fitness center, bicycle room, laundry room, and an individual storage cage for each apartment. Designed by Rouse and Gladstone in 1917 with only 24 apartments, it truly is an elegant building on a prime Park Avenue block.
Property Details
Similar Active Listings in Upper East Side
View All Active
103 E 84TH Street #8C
Co-op • RLS #RLS20116537
 Active
304 E 65th Street #21A
Condo • RLS #RLS20099846
 Active
1474 3RD Avenue #12S
Condo • RLS #RLS20119961
 Active
91 E End Avenue #A
Co-op • RLS #RLS20096285
 Active
1021 PARK Avenue #8/9B
Co-op • RLS #RLS20119281
 Active
330 E 72nd Street #11
Condo • RLS #RLS20072388
Listing courtesy of Maria E. Daou at Warburg Realty Partnership Ltd.. Listing information for certain New York City properties provided courtesy of the Real Estate Board of New York's Residential Listing Service (the "RLS"). The information contained in this listing has not been verified by the RLS and should be verified by the consumer. The listing information provided here is for the consumer's personal, non-commercial use. Retransmission, redistribution or copying of this listing information is strictly prohibited except in connection with a consumer's consideration of the purchase and/or sale of an individual property. This listing information is not verified for authenticity or accuracy and is not guaranteed and may not reflect all real estate activity in the market. ©2026 The Real Estate Board of New York, Inc., all rights reserved. This advertisement does not suggest that the broker has a listing in this property or properties or that any property is currently available. This information is not verified for authenticity or accuracy and is not guaranteed and may not reflect all real estate activity in the market. ©2026 The Real Estate Board of New York, Inc., All rights reserved.