
Under Contract – Backup offers may be accepted

Pending · Listing by Compass
13 Gramercy Park S #4
Gramercy Park, Manhattan
$5,950,000


13 Gramercy Park S #4
MLS® #RLS20019822

Listing by Compass
- 3
- Bedrooms
- 2.5
- Baths
- N/A
- Sq. Ft.
- 1847
- Year Built
Quick Summary
Property Highlights
- Character: Pre-war building (1847)
Property Details
Listing History
| Event | Date | Price | Change |
|---|---|---|---|
| Listed | Apr 29, 2025 | $6,500,000 | - |
| Currently | Aug 24, 2026 | $5,950,000 | -8.5% |
Description
This incomparable full-floor residence by AD100 firm Ashe Leandro offers exquisite design, tranquil treetop views, private outdoor space, and a sought-after key to Gramercy Park. Currently configured as a generous two bedroom plus library with two and a half baths, each moment in this apartment was carefully crafted to provide decidedly elegant yet relaxed living spaces. A direct elevator entry opens onto a wide gallery, dividing public and private spaces. The living room is perfectly proportioned and features a full wall of glass overlooking Gramercy Park below, as well as a gas fireplace clad in marble, intricately-patterned parquet de Versailles hardwood floors, and custom moldings. The custom lacquered library is adjacent and extends across the unit’s 27 feet of width, with perfect park views and a chic powder room. The formal dining room is wrapped in custom moldings and has a custom lacquer bar, perfect for beverage and stemware storage and display. An elegant kitchen is discreetly located off the dining room, complete with custom cabinetry, marble and butcher block countertops, a range by Lacanche, and refrigeration by Sub-Zero. The home’s primary bedroom suite is absolute perfection, with a gas fireplace clad in vein-cut limestone, multiple closets including a large walk-in, and a chic en-suite bath finished in Carrara marble with radiant heated mosaic tile floors, double sink vanity, a clawfoot soaking tub, oversized shower, and brass fixtures throughout. A private solarium extends the primary suite and is perfect for a sitting room or office and provides access to the private terrace with stone flooring and a custom trellis by Harrison Green. The second bedroom also has access to this lovely outdoor space and has access to a second full bathroom with vintage-inspired finishes. Central HVAC, a built-in Savant system, central humidification, washer/dryer, and designer lighting controls complete this turn-key residence.
Features & Amenities
Interior Features
Building Amenities
Building Information
Financial Details
About Gramercy Park
View All Gramercy Park ListingsGramercy Park is one of New York City’s most storied and architecturally distinctive neighborhoods, centered around the only private park in Manhattan. The area exudes old-world charm with its gas-lit streets and impeccably preserved 19th-century architecture. While the park itself is private, the surrounding real estate offers a mix of historic brownstones, elegant pre-war cooperatives, and boutique new developments that cater to those seeking a low-traffic urban retreat.
Gramercy Park Live Market Data
View NeighborhoodActive Listings
107
Median Asking Price
$1.45M
Median $/Sqft
$1,775
Avg Days on Market
N/A
New This Week
1
Price Reduced
32%
Sold (30 Days)
32
Median Sale Price
$1.34M
Live data from RLS at REBNY • Updated 8/23/26, 10:41 PM EST
Similar Listings in Gramercy Park
View All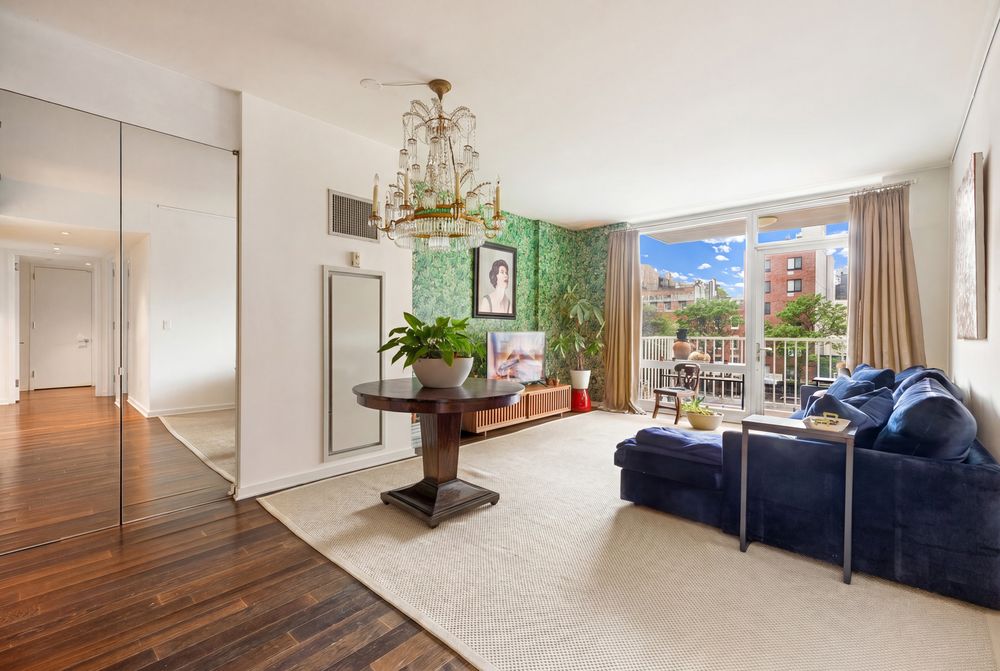 Active
340 E 23rd Street #3D
Condo • RLS #RLS20099276
 Active
350 E 18TH Street #5A
Condo • RLS #RLS20060171
 Active
350 E 18TH Street #11B
Condo • RLS #RLS20104974
 Active
350 E 18TH Street #PH
Condo • RLS #RLS20105084
 Active
142 E 16TH Street #14ABC
Co-op • RLS #RLS20079699
 Active
201 E 23rd Street #5E
Condop • RLS #RLS20022011





Browse More NYC Properties
In This Neighborhood
By Property Type
By Borough
Location
13 Gramercy Park S #4, Gramercy Park, New York County
Floor Plans

Building Information
Official NYC property records for this building
Tax & Assessment
Note: Individual unit taxes may differ. Verify current tax bills with NYC DOF.
Source: NYC PLUTO (Primary Land Use Tax Lot Output), NYC Department of City Planning (data.cityofnewyork.us)
Want help estimating ownership costs or understanding building compliance? Let's discuss
Listing Data
RLS® at REBNY (Real Estate Board of New York) via Trestle API. Updated in real-time.
Building Data
NYC PLUTO (Primary Land Use Tax Lot Output), NYC Department of City Planning. Updated quarterly.
Market Data
RLS® at REBNY (Real Estate Board of New York). Live data updated in real-time.
Map & Location
OpenStreetMap contributors via Leaflet. Geocoding via Nominatim.
All data is provided for informational purposes only and should be independently verified. See our Data Sources Policy for more information.
Frequently Asked Questions
Common questions about this property
The current listed monthly maintenance are $4,632 per month. Confirm the exact amount with Milton Coste before making an offer.
The current listed annual property tax is $0, or roughly $0 per month. Verify the current assessment with your attorney before closing.
This property has 3 bedrooms and 2 full bathrooms and 1 half bathroom.
According to MLS records, the building was constructed in 1847, making it approximately 179 years old.
This listing is a co-op (stock cooperative). Buyers purchase shares in a corporation rather than real property, and the board must approve all sales.
Pets are permitted at this property. Contact Milton Coste for weight limits or breed restrictions.
To schedule a private showing, contact Milton Coste at (917) 416-7433 or [email protected]. Per REBNY guidelines effective 2025, a Buyer Representation Agreement is required before a buyer's broker can show you properties. You may attend open houses independently without one.
Have a question not answered here?
(917) 416-7433Listing Courtesy of Compass - Jim St. Andre
Listing Contact: (646) 732-8162
Listing information for certain New York City properties provided courtesy of the Real Estate Board of New York's Residential Listing Service (the "RLS"). The information contained in this listing has not been verified by the RLS and should be verified by the consumer. The listing information provided here is for the consumer's personal, non-commercial use. Retransmission, redistribution or copying of this listing information is strictly prohibited except in connection with a consumer's consideration of the purchase and/or sale of an individual property. This listing information is not verified for authenticity or accuracy and is not guaranteed and may not reflect all real estate activity in the market. ©2026 The Real Estate Board of New York, Inc., all rights reserved. This advertisement does not suggest that the broker has a listing in this property or properties or that any property is currently available.
Broker Commission Disclosure: Broker commissions are not set by law and are fully negotiable.
Buyer Notice: Planning to work with a buyer's broker? A Buyer Representation Agreement is required before your broker can show you properties, per REBNY/UCBA guidelines (effective 2025). You may attend open houses independently without one.
RLS Data display by Keller Williams NYC. Data last updated on 8/24/2026 at 2:41 AM UTC
See it in person
Interested in this property?
Thank you!
Milton will contact you shortly.
Your info is secure and never shared.
Gramercy Park Market Update
32 sales last 30 days · $1.45M median · 3.3 months supply
Read Full ReportNew listings in this neighborhood
You're signed up!
You'll be notified when new listings appear in Gramercy Park.
Quick Facts
Monthly Costs Estimate
$1,190,000
Source: Freddie Mac PMMS
Est. Monthly Payment
$0
Estimates only. Consult a lender for exact figures.
Mansion tax applies at this price point
New York State charges the buyer a mansion tax on residential purchases at $1,000,000 or more. At this asking price the tier is $5M to $9,999,999 at 2.25%, applied to the whole purchase price. It is due in cash at closing and cannot be financed.
Estimated mansion tax at asking
$133,875
Estimate based on the asking price. Confirm your own obligation with your real estate attorney.
Back to Search
Find more properties