Milton Coste

Licensed Real Estate Associate Broker

(917) 416-7433

Under Contract – Backup offers may be accepted

167 Quincy Street
Interested in this property?
Pending For Sale Multi Family

$3,795,000

$873 per sq ft

167 Quincy Street

Bedford-Stuyvesant, Brooklyn

MLS® #RLS20073891

RLS at REBNY

Listing by Compass

7

Bedrooms

4.5

Baths

4,349

Sq. Ft.

1899

Year Built

Quick Summary

Bedrooms 7
Bathrooms 5 full, 2 half
Living Area 4,349 sq ft
Year Built 1899
Ownership None
Property Taxes $1,992/yr
Neighborhood Bedford-Stuyvesant
Floor 1 of 4

Property Highlights

  • Exposure: North,South facing
  • Outdoor Space: Deck
  • Style: WalkUp architecture

Property Details

Type Multi Family
Ownership None
Total Rooms 14
Baths 4 Full, 2 Half
Floor 1 of 4
Exposure North,South
Cooling Central Air, Other
Pets Yes
Year Built 1899
Living Area 4,349 sq ft
Architectural Style WalkUp
Structure Type MultiFamily,Townhouse
Flooring Hardwood
Furnished Unfurnished
Basement Full
Parcel # 01802-0104
Block/Lot 01802/0104

Listing History

Event Date Price Change
Listed Mar 12, 2026 $3,795,000 -
Price Reduced Mar 12, 2026 $3,750,000 -1.2%

Description

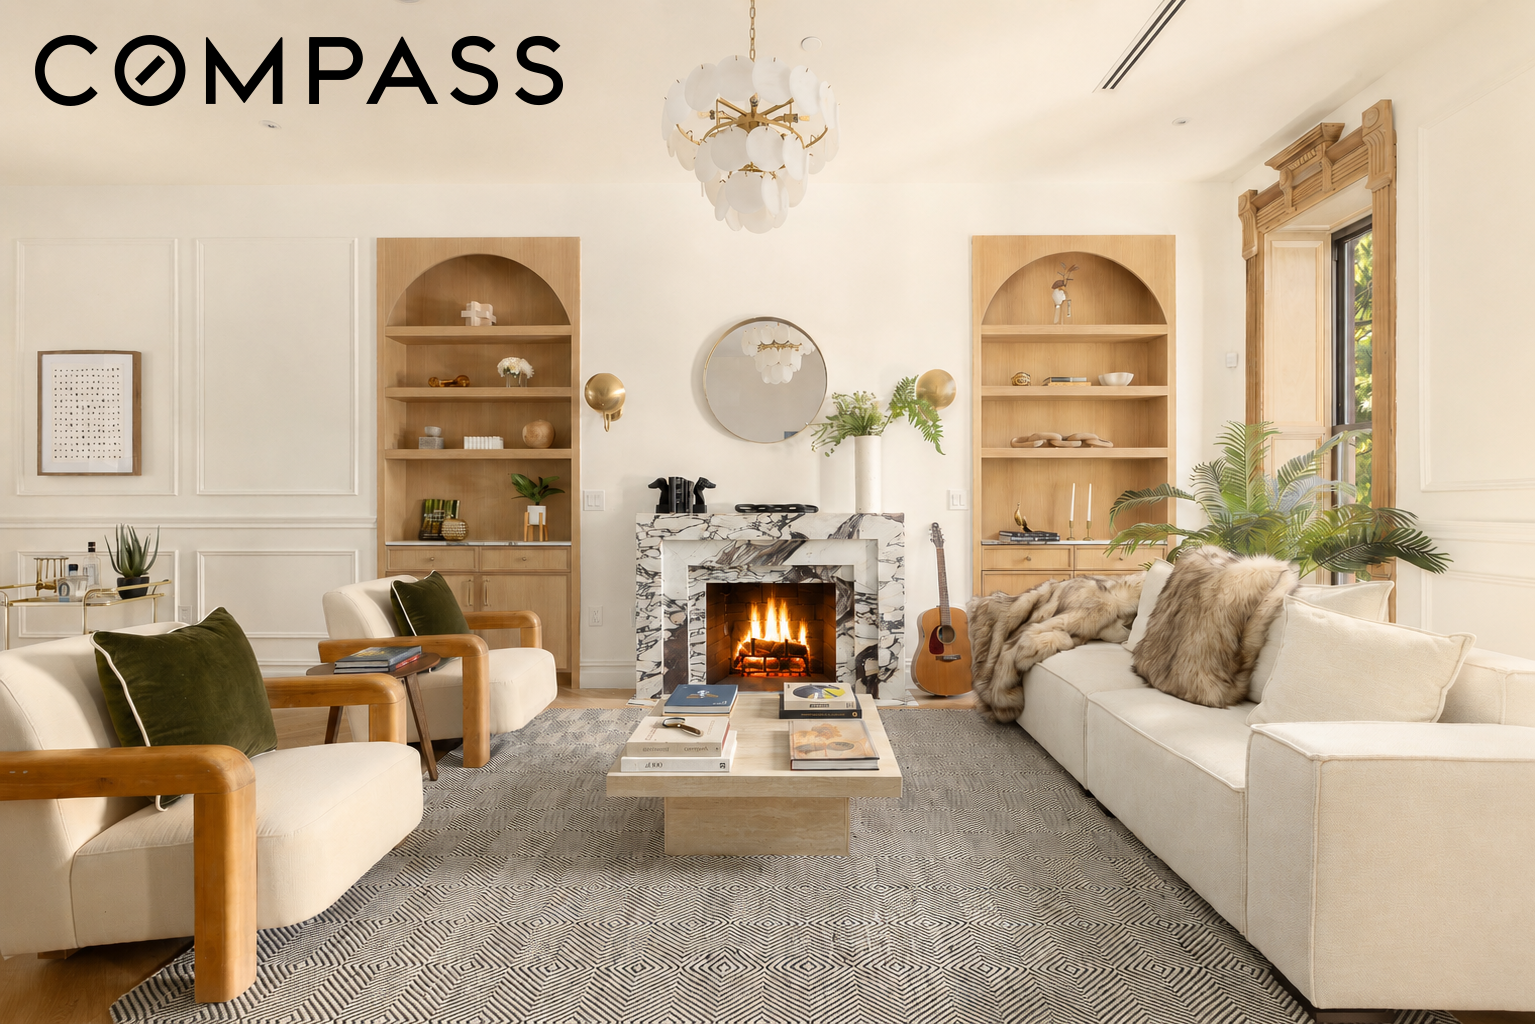
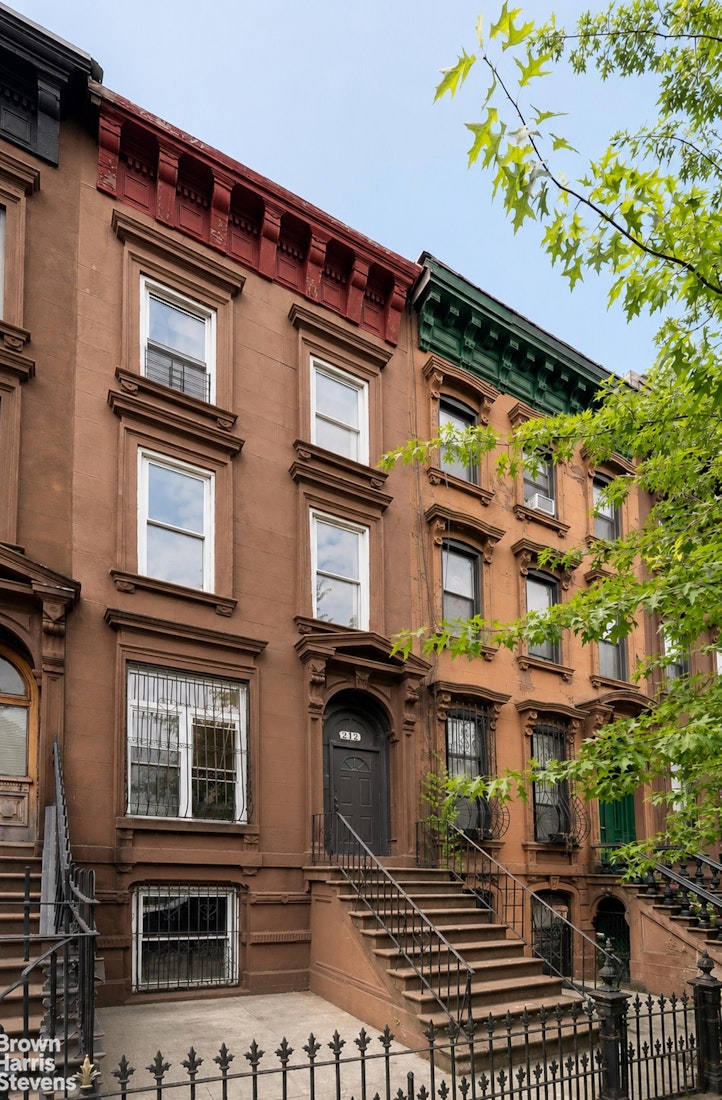
At 167 Quincy Street, classic Brooklyn brownstone architecture meets a thoughtful modern renovation designed for contemporary living. Set in an exceptional Bedford-Stuyvesant location, this beautifully designed two-family townhouse offers generous proportions, modern finishes, and flexible living. Ascending the classic brownstone stoop, the parlor level unfolds with the scale and grandeur that define the finest townhouses. Soaring ceilings, oversized windows, and striking herringbone oak floors create a luminous living and dining space where beautifully crafted architectural details blend seamlessly with sophisticated finishes. At the heart of the parlor floor, a beautifully designed chef’s kitchen anchors the space with custom oak cabinetry, premium integrated Thermador appliances, Taj Mahal countertops, and a generous island ideal for entertaining or everyday living. The layout flows seamlessly between the living, dining, and kitchen areas, creating an effortless setting for gatherings both large and small. Bathed in natural light, the kitchen opens through expansive glass doors onto a private deck overlooking the garden—an inviting extension of the living space for morning coffee or evening gatherings. The upper floors offer serene private quarters designed to maximize light, comfort, and flexibility. The primary suite serves as a tranquil retreat featuring a beautifully integrated wet bar, a spacious walk through closet, and a spa-inspired bath with elegant finishes, a glass-enclosed shower, and a deep soaking tub. Four additional bedrooms and two bathrooms are generously scaled and easily adaptable for family, guests, or a dedicated home office. The garden level provides exceptional versatility with a fully independent two-bedroom, one-bath apartment featuring its own living space, modern kitchen, and direct access to the private backyard. Ideal as an income-producing rental, guest residence, or extended living space, the layout offers tremendous flexibility. Throughout the home, modern infrastructure quietly enhances daily life, including central air conditioning, a built-in speaker system, high-performance windows, thoughtfully integrated storage, and timeless details that add warmth and texture. Located in the heart of Bedford-Stuyvesant, 167 Quincy Street is surrounded by beloved neighborhood cafés, restaurants, and independent shops such as Lucy’s, Swan, Do or Dive and many more. The area offers a vibrant yet relaxed atmosphere, with nearby parks and convenient access to the A/C/G subway lines and the B26 bus for easy travel throughout Brooklyn and into Manhattan. JFK Airport is also just a short drive away.

Features & Amenities

Interior Features

Double Vanity Entrance Foyer High Ceilings Kitchen Island Recessed Lighting Soaking Tub Walk In Closets In Unit See Remarks Flooring: Hardwood Skylights

Exterior Features

Private Outdoor Space Over60 Sqft Private Yard Deck

Appliances

Dryer Dishwasher Range Refrigerator Range Hood Stainless Steel Appliances Washer

Building Information

Building Data View Compliance & Permits
Total Units 2
Stories 4
Structure MultiFamily,Townhouse
Style WalkUp

Financial Details

RE Taxes $1,992/yr ($166/mo)
Previous Price $3,750,000

Bedford/Stuyvesant, in Brooklyn, features a mix of traditional brownstone row houses and mid-rise apartment buildings. Local amenities include proximity to major parks and robust access via subway lines, such as the L and J/Z trains. The area retains much of its historic architecture alongside newer residential developments.

Bedford-Stuyvesant Live Market Data

View Neighborhood

Active Listings

105

Median Asking Price

$1.50M

Median $/Sqft

$913

Avg Days on Market

N/A

New This Week

7

Price Reduced

22%

Sold (30 Days)

10

Median Sale Price

$1.68M

Live data from RLS at REBNY • Updated 5/29/26, 10:33 AM EST

Similar Listings in Bedford-Stuyvesant

View All

Location

Loading map...

167 Quincy Street, Bedford-Stuyvesant, Kings County

Floor Plans

Floor Plan 1

Building Information

Official NYC property records for this building

1899
Year Built
127 years old
3
Floors
2
Residential Units
R6B
Zoning District
Two Family Dwellings

Tax & Assessment

Assessed Value: $143,100
Land Value: $16,380
Exemptions: $0

Note: Individual unit taxes may differ. Verify current tax bills with NYC DOF.

Lot Area: 2,000 SF
Building Area: 3,600 SF
Built FAR: 1.8
Allowed FAR: 2

Source: NYC PLUTO (Primary Land Use Tax Lot Output), NYC Department of City Planning (data.cityofnewyork.us)

Want help estimating ownership costs or understanding building compliance? Let's discuss

Frequently Asked Questions

Common questions about this property

The current listed common charges are $0 per month. Confirm the exact amount with the listing broker before making an offer.

The current listed annual property tax is $1,992, or roughly $166 per month. Verify the current assessment with your attorney before closing.

This property has 7 bedrooms and 4 full bathrooms and 2 half bathrooms.

The listed interior living area is 4,349 square feet. Verify dimensions independently during due diligence.

According to MLS records, the building was constructed in 1899, making it approximately 127 years old.

This listing is None

Pet policy requires confirmation with the listing broker.

At the current list price of $3,795,000 for 4,349 sq ft, the asking price per square foot is approximately $873. This figure is for reference only and may differ from appraised or assessed values.

To schedule a private showing, contact Milton Coste at (917) 416-7433 or [email protected]. Per REBNY guidelines effective 2025, a Buyer Representation Agreement is required before a buyer's broker can show you properties. You may attend open houses independently without one.

Have a question not answered here?

(917) 416-7433
MLS® ID: RLS20073891
First Listed: 2/26/2026
On Market: 3/12/2026
Price Changed: 3/12/2026
Pending Since: 4/23/2026
Contract Date: 11/12/2025

Listing Courtesy of Compass - Tali Berzak

Listing Contact: (917) 246-8581

Listing information for certain New York City properties provided courtesy of the Real Estate Board of New York's Residential Listing Service (the "RLS"). The information contained in this listing has not been verified by the RLS and should be verified by the consumer. The listing information provided here is for the consumer's personal, non-commercial use. Retransmission, redistribution or copying of this listing information is strictly prohibited except in connection with a consumer's consideration of the purchase and/or sale of an individual property. This listing information is not verified for authenticity or accuracy and is not guaranteed and may not reflect all real estate activity in the market. ©2026 The Real Estate Board of New York, Inc., all rights reserved. This advertisement does not suggest that the broker has a listing in this property or properties or that any property is currently available.

Broker Commission Disclosure: Broker commissions are not set by law and are fully negotiable.

Buyer Notice: Planning to work with a buyer's broker? A Buyer Representation Agreement is required before your broker can show you properties, per REBNY/UCBA guidelines (effective 2025). You may attend open houses independently without one.

RLS at REBNY

RLS Data display by Keller Williams NYC. Data last updated on 5/29/2026 at 2:33 PM UTC

Buying Multi-Family? Start Here

2–4 Unit Multi-Family Investing in NYC

Cap rates, financing, and what to look for in small multifamily.

Read article

NYC Closing Costs: Complete Breakdown

Buyer and seller closing costs itemized, including what to budget for.

Read article

NYC Mansion Tax: 2026 Guide

How the tiered mansion tax works for purchases over $1M.

Read article

NYC Real Estate Market Report 2026

Data-driven analysis of prices, inventory, and trends across NYC.

Read article

Interested in this property?

Your info is secure and never shared.

Call Text Email